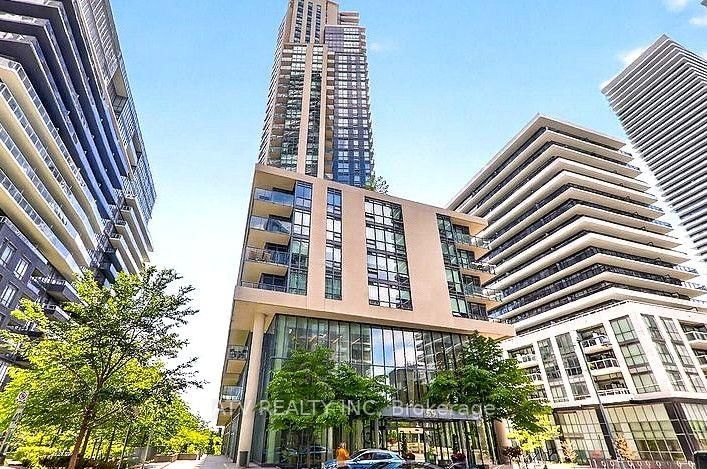
<-- style PDP --> 4107-2212 Lake Shore Boulevard, Toronto - Condo Apt for sale for $465,000
  • new
  • for sale

4107-2212 Lake Shore Boulevard

Toronto, Ontario, M8V 0C2 - Mimico

$465,000

  • Neighbourhood

    Mimico

  • Major Intersection

    Park Lawn Rd & Lake Shore Blvd W

  • Listed Since: 1 day(s)

  • Last update: today

Overview

  • Property Type

    Condo Apt, 1 Storey/Apt

  • Bedrooms

    1

  • Bathrooms

    1

  • Square Feet

    500-599

  • Exposure

    North

  • Total Parking

    1 Underground Garage

  • Maintenance

    $503

  • Taxes

    $2,102.43 (2026)

  • Balcony

    Open

Property Description

Property description for 4107-2212 Lake Shore Boulevard, Toronto

Welcome to Westlake Condos! Known for being a peaceful and quiet area, this freshly painted and brightly lit, 1 bedroom, 1 bathroom layout comes with both parking and locker. The spacious bedroom is filled with natural light through floor-to-ceiling windows and a WALK-IN closet. Enjoy endless views of the lake, Mimico creek and evening sunsets on your oversized 129 sq. ft. private balcony.The crown jewel of the Westlake community is the Club W. Residents enjoy access to the resort style Club W amenities, with a fully equipped fitness centre, indoor pool, hot tub, sauna, kids play room, yoga studio, massage room, multi-purpose room, squash courts, theatre, games room, guest suites, cyber library, rooftop terrace with BBQs, visitor parking, and more. There's no reason to have a gym membership when you live here. On top of that, this location is unbeatable. Conveniently located just steps from the streetcar, Humber Bay Shores, waterfront trails, parks, Metro, Starbucks, Shoppers Drug Mart, LCBO, TD Bank, Scotiabank, Sunset Grill, and the Humber Bay Farmers market during the summer months. Commuting is effortless with quick access to downtown Toronto from the Gardiner Expressway.

Listed by HOMELIFE SUPERSTARS REAL ESTATE LIMITED

  • MLS #

    W13625298

  • Sq. Ft

    500-599

  • Sq. Ft. Source

    MLS

  • Year Built

    Available Upon Request

  • Basement

    None

  • View

    n/a

  • Garage

    Underground, 1 spaces

  • Parking Type

    Owned

  • Locker

    Owned

  • Pets Permitted

    Yes-with Restrictions

  • Exterior

    Brick

  • Fireplace

    N

  • Security

    n/a

  • Elevator

    n/a

  • Laundry Level

    n/a

  • Building Amenities

    Concierge,Exercise Room,Indoor Pool,Party/Meeting Room,Visitor Parking,Rooftop Deck/Garden

  • Maintenance Fee Includes

    Heat, Parking, Water

  • Property Management

    Ace Condominium Management

  • Heat

    Forced Air

  • A/C

    Central Air

  • Water

    n/a

  • Water Supply

    n/a

  • Central Vac

    N

  • Cert Level

    n/a

  • Energy Cert

    n/a

  • Living

    4.24 x 3.4 ft Flat level

  • Dining

    3.02 x 1.35 ft Flat level

  • Kitchen

    3.5 x 1.96 ft Flat level

  • Primary

    3.66 x 2.82 ft Flat level

  • MLS #

    W13625298

  • Sq. Ft

    500-599

  • Sq. Ft. Source

    MLS

  • Year Built

    Available Upon Request

  • Basement

    None

  • View

    n/a

  • Garage

    Underground, 1 spaces

  • Parking Type

    Owned

  • Locker

    Owned

  • Pets Permitted

    Yes-with Restrictions

  • Exterior

    Brick

  • Fireplace

    N

  • Security

    n/a

  • Elevator

    n/a

  • Laundry Level

    n/a

  • Building Amenities

    Concierge,Exercise Room,Indoor Pool,Party/Meeting Room,Visitor Parking,Rooftop Deck/Garden

  • Maintenance Fee Includes

    Heat, Parking, Water

  • Property Management

    Ace Condominium Management

  • Heat

    Forced Air

  • A/C

    Central Air

  • Water

    n/a

  • Water Supply

    n/a

  • Central Vac

    N

  • Cert Level

    n/a

  • Energy Cert

    n/a

  • Living

    4.24 x 3.4 ft Flat level

  • Dining

    3.02 x 1.35 ft Flat level

  • Kitchen

    3.5 x 1.96 ft Flat level

  • Primary

    3.66 x 2.82 ft Flat level

Thinking of Selling?

Find Out Your Home’s Value in Today’s Market!

No Email or Signup is required to view your home estimate.

estimate your home value

Contact Manoj Kukreja

Sales Representative,
Century 21 People’s Choice Realty Inc.,
Brokerage
(647) 576 - 2100

Manoj profile avatar

Mortgage Calculator

This data is for informational purposes only.

Mortgage Payment per month

Principal Amount

Interest

Total Payable

Amortization

Amortization

Closing Cost Calculator

This data is for informational purposes only.

Closing Cost Total for this property

Total Cash flow for purchasing this property

Down Payment(%)*
Additional information

Provincial Land Transfer Tax

Ontario Land Transfer Tax Rebate

Toronto Land Transfer Tax

Toronto Land Transfer Tax Rebate

PST on CMHC Insurance Premium

Lawyer Fees

$2,825

Government Registration Fee's

$164

Title Insurance

Closing Cost Total

Total Cash flow for purchasing this property

Provincial Land Transfer Tax

Ontario Land Transfer Tax Rebate

Toronto Land Transfer Tax

Toronto Land Transfer Tax Rebate

PST on CMHC Insurance Premium

Lawyer Fees

$2,825

Government Registarion Fee's

$164

Title Insurance

Down Payment(%)*

* A down payment of less than 20% is permitted only for first-time home buyers purchasing their principal residence. The minimum down payment required is 5% for the portion of the purchase price up to $500,000, and 10% for the portion between $500,000 and $1,500,000. For properties priced over $1,500,000, a minimum down payment of 20% is required.

Thinking of Selling?

Find Out Your Home’s Value in Today’s Market!

No Email or Signup is required to view your home estimate.

estimate your home value

Contact Manoj Kukreja

Sales Representative, Century 21 People’s Choice Realty Inc., Brokerage
(647) 576 - 2100

Manoj profile avatar

Recent Sold Listings in Mimico, Toronto

Popular Cities